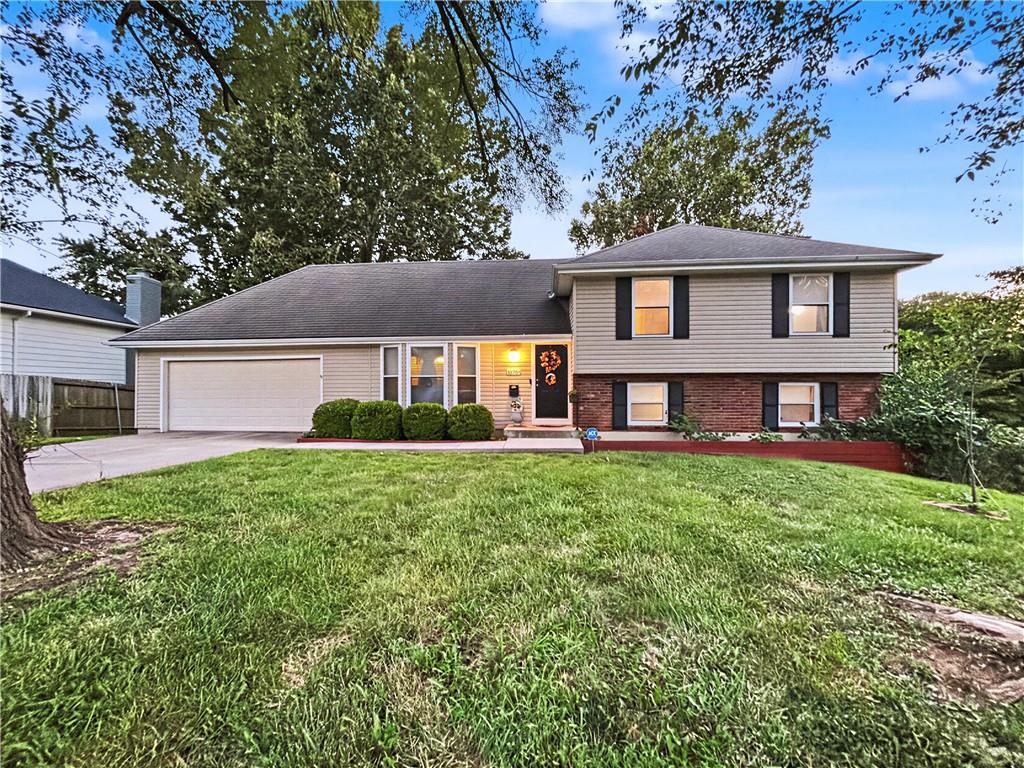
Split-level home with attached garage, brick lower facade, and broad front lawn.
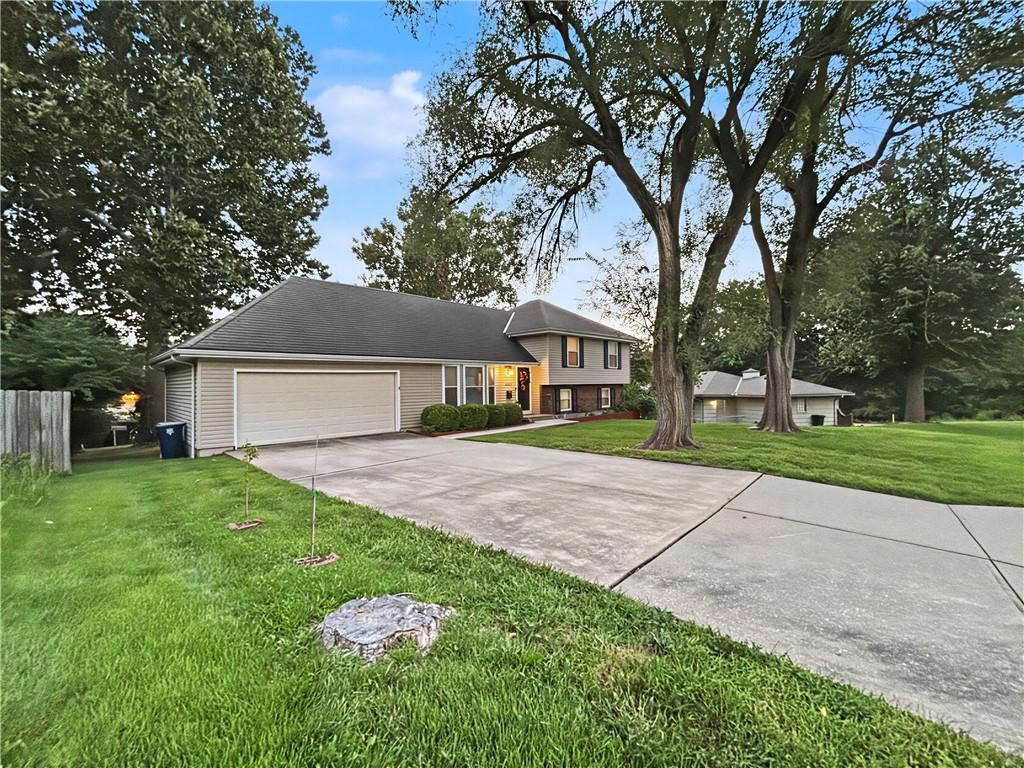
Split-level home with gray siding, a wide garage, and a broad driveway beneath mature trees.
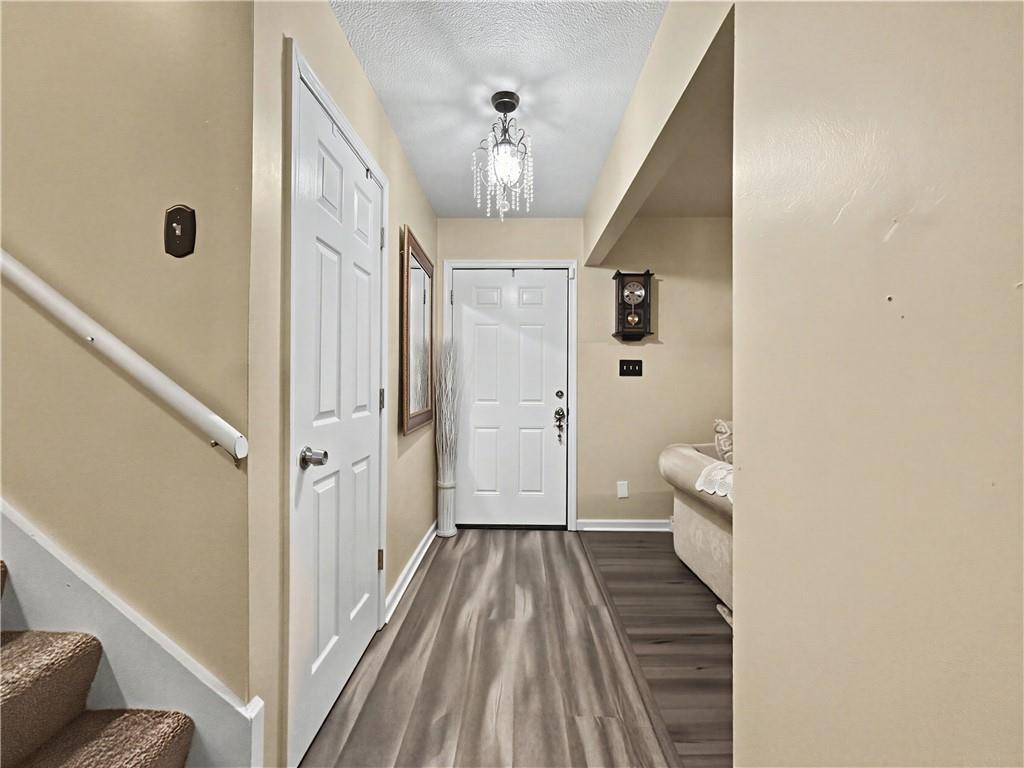
Entry hallway with gray flooring, white front door, chandelier, and stairs.
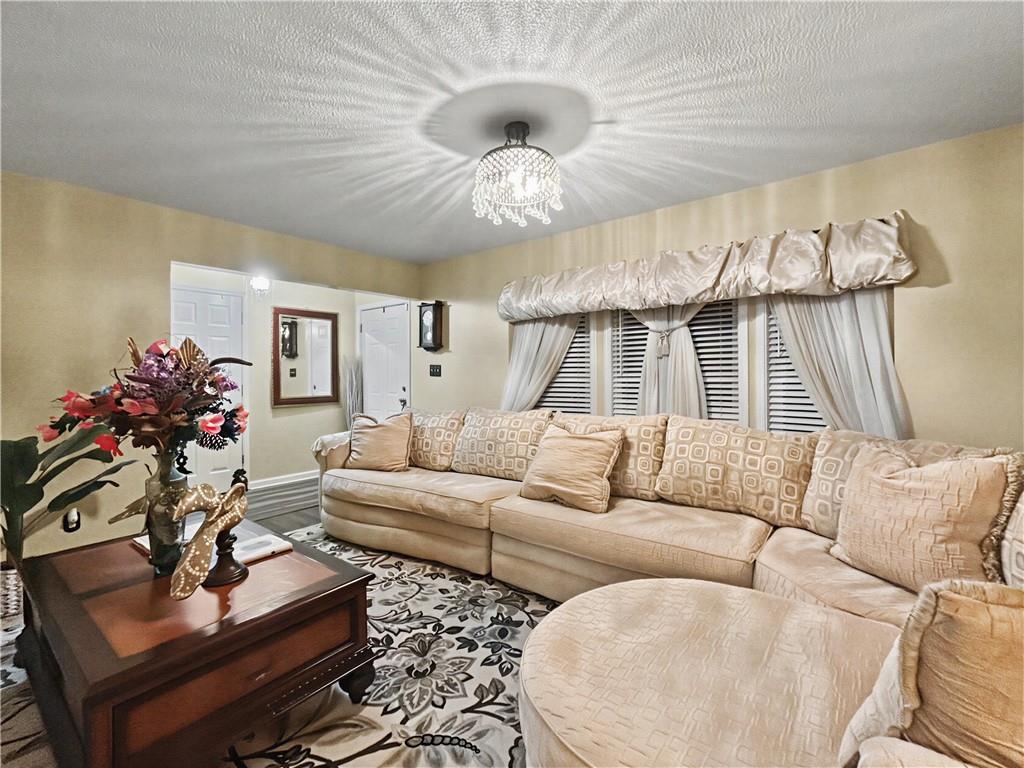
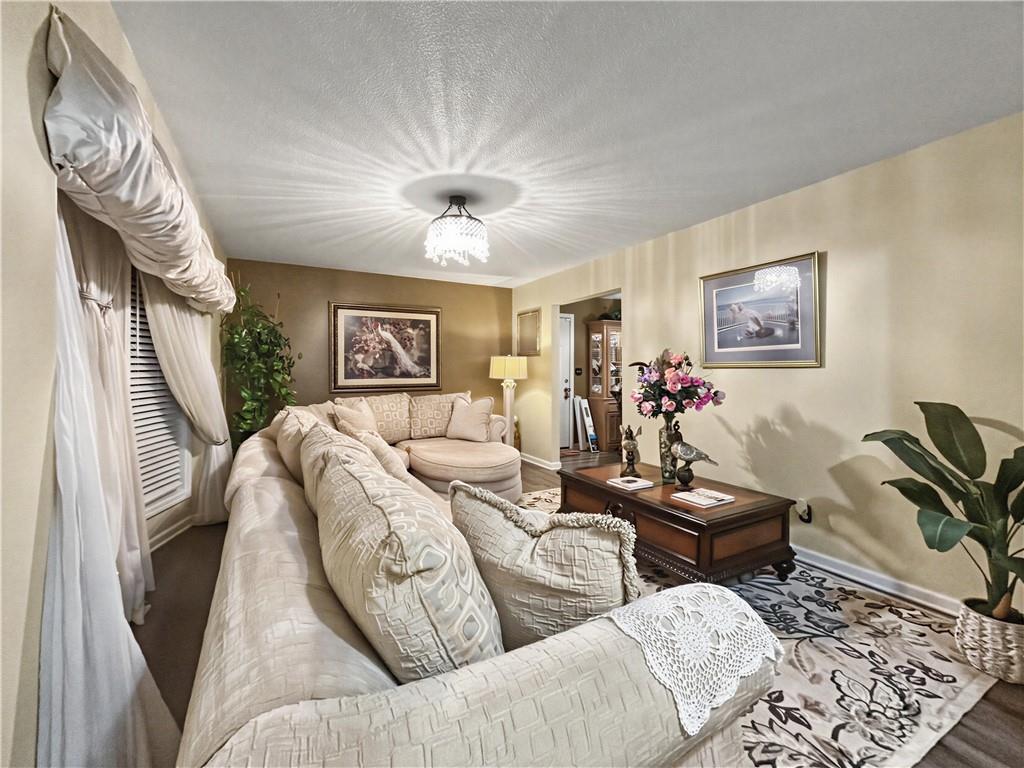
Living room with a beige sectional, patterned rug, and crystal chandelier.
Furnished living room with a cream sectional, patterned rug, and chandelier.
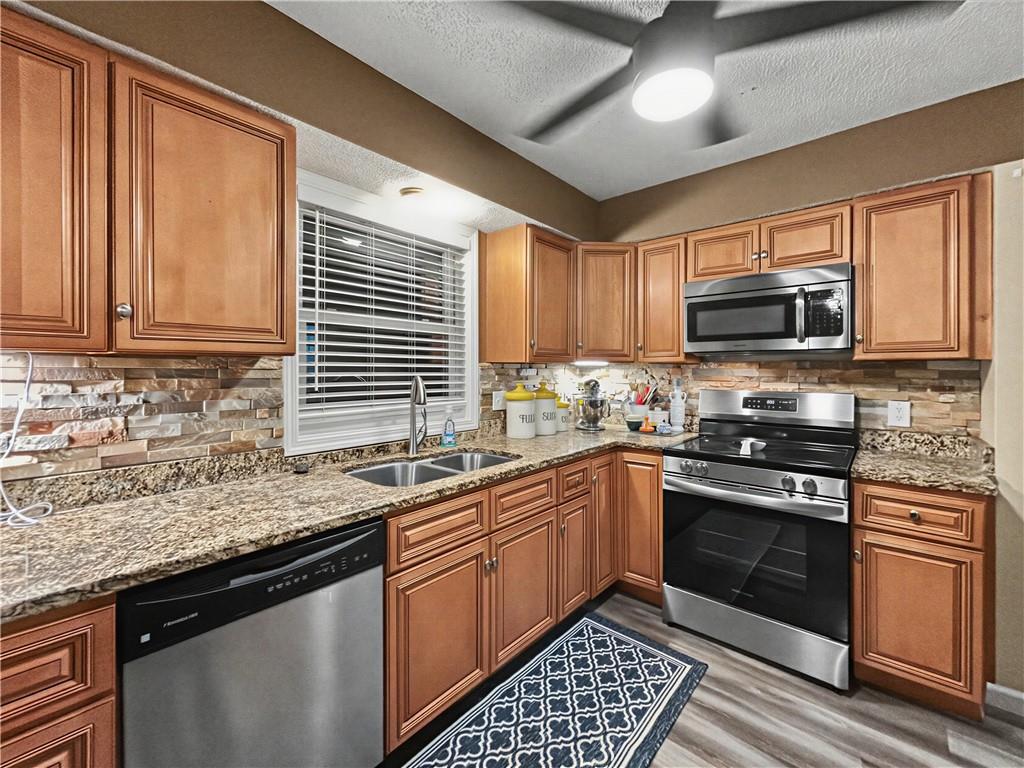
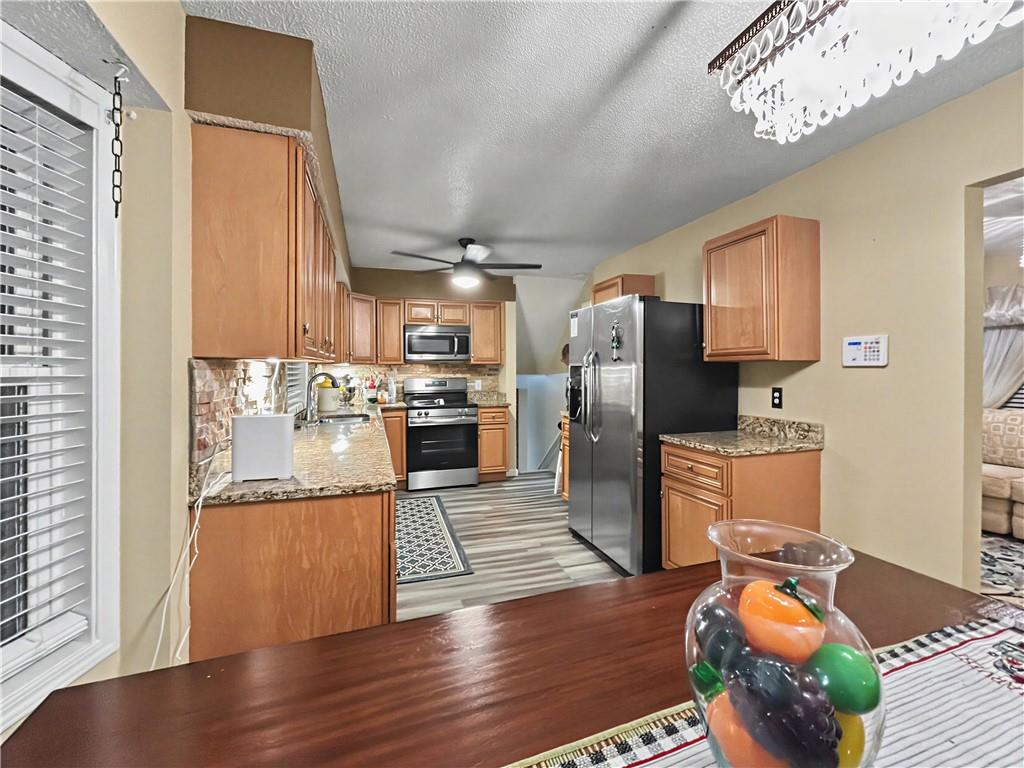
Kitchen with warm wood cabinets, granite counters, stone backsplash, and stainless steel appliances.
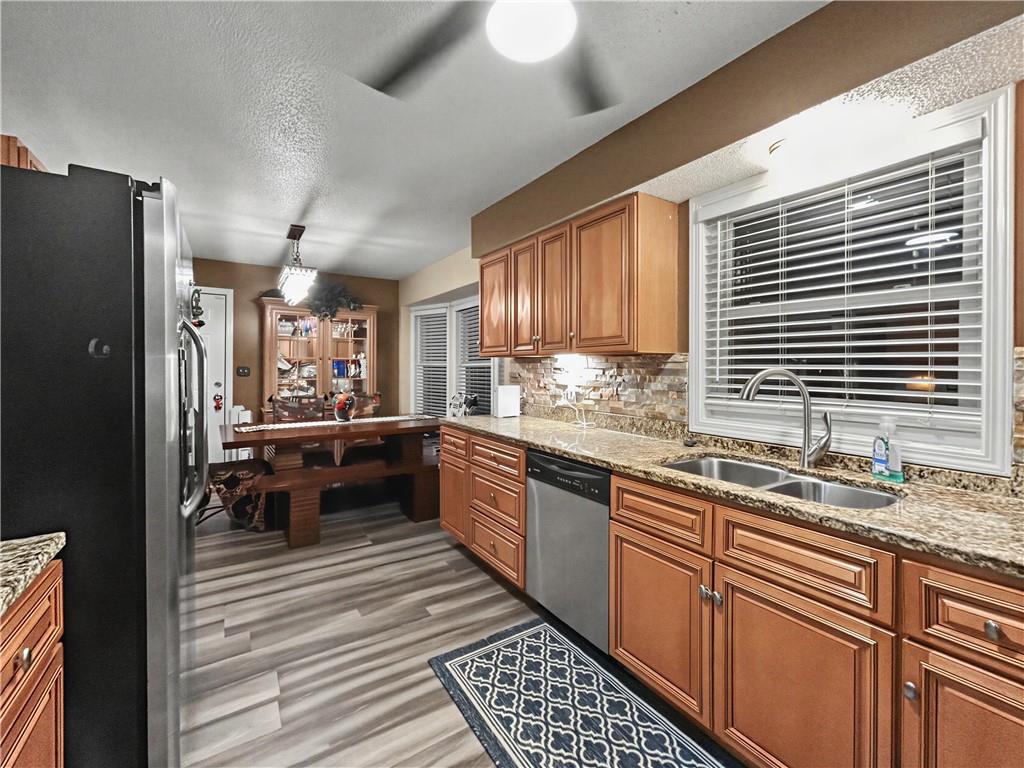
Kitchen with warm wood cabinets, granite counters, and a dining nook with a wooden table.
Kitchen with warm wood cabinets, granite counters, stainless steel appliances, and a patterned backsplash.
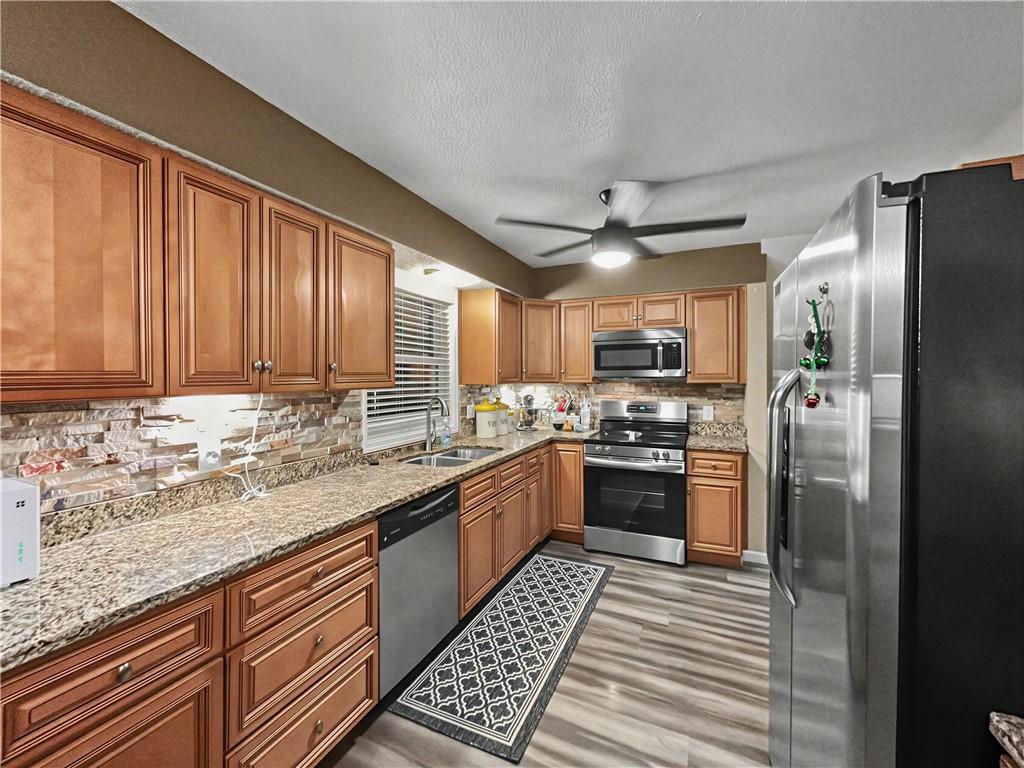
Kitchen with wood cabinets, granite counters, stainless steel appliances, and gray plank flooring.
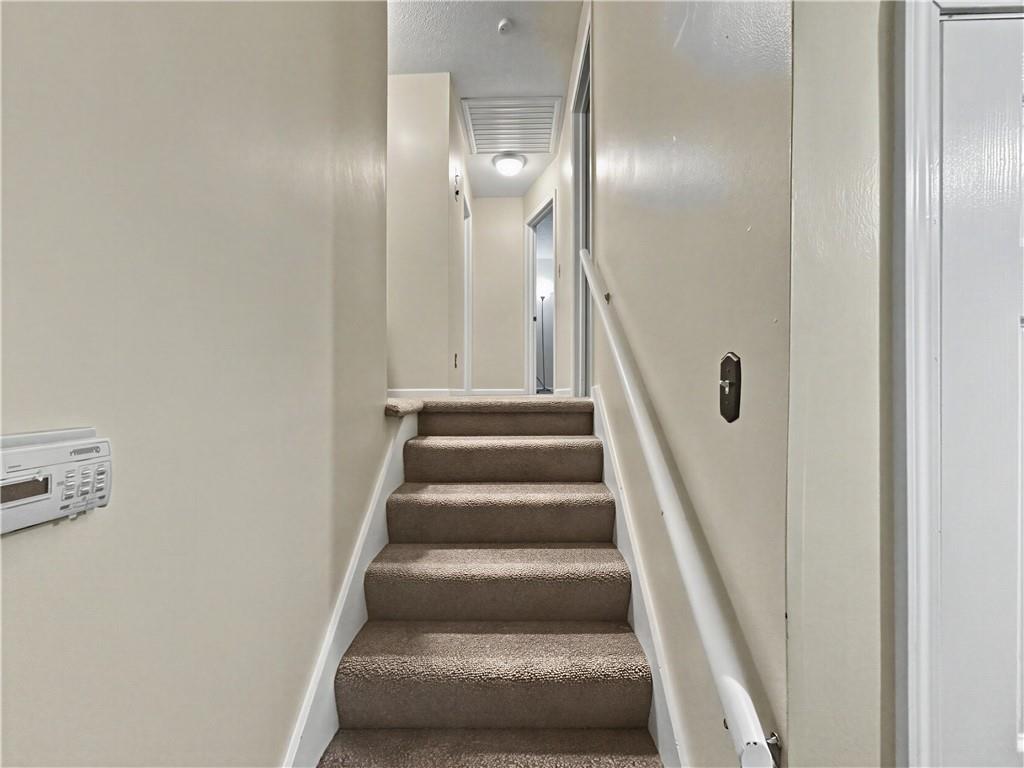
Carpeted staircase with a white handrail leading to an upstairs hallway.
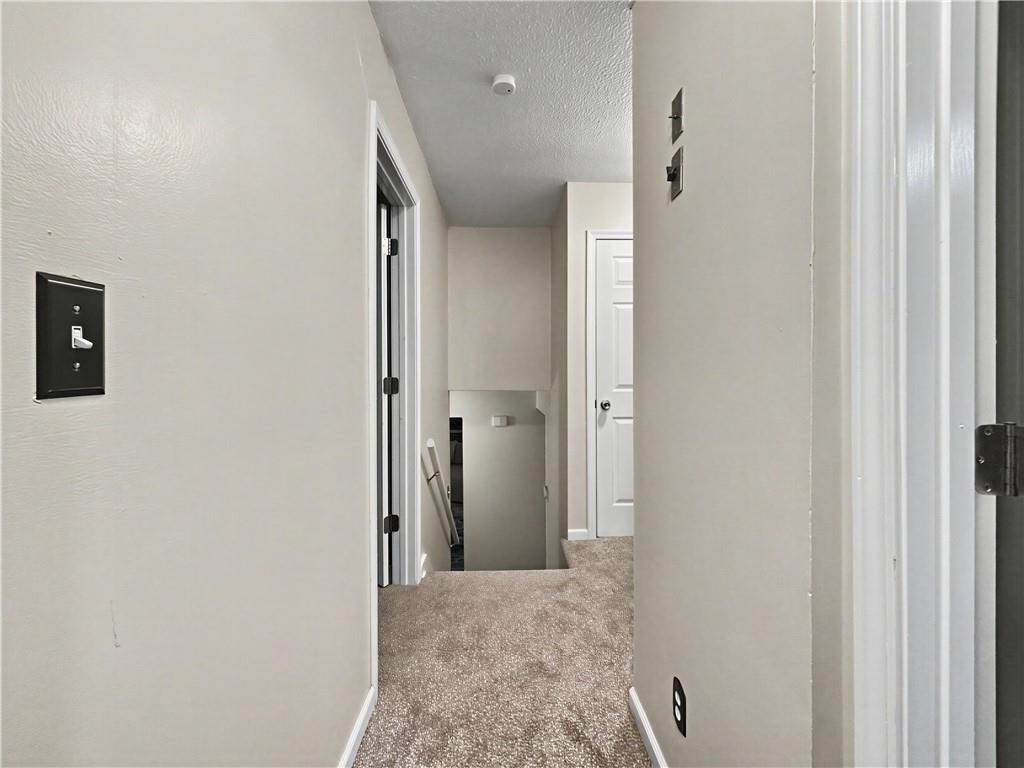
Carpeted upstairs hallway with white walls, doorways, and an opening to the stairs.
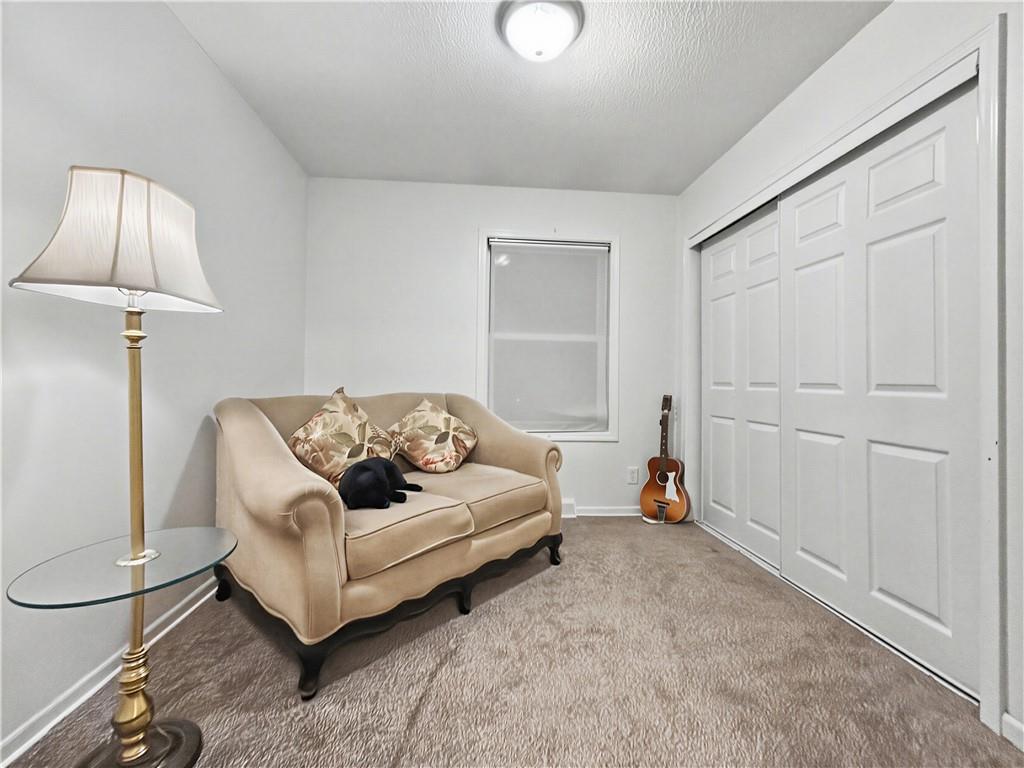
Carpeted room with a beige loveseat, black cat, floor lamp, guitar, and sliding closet doors.
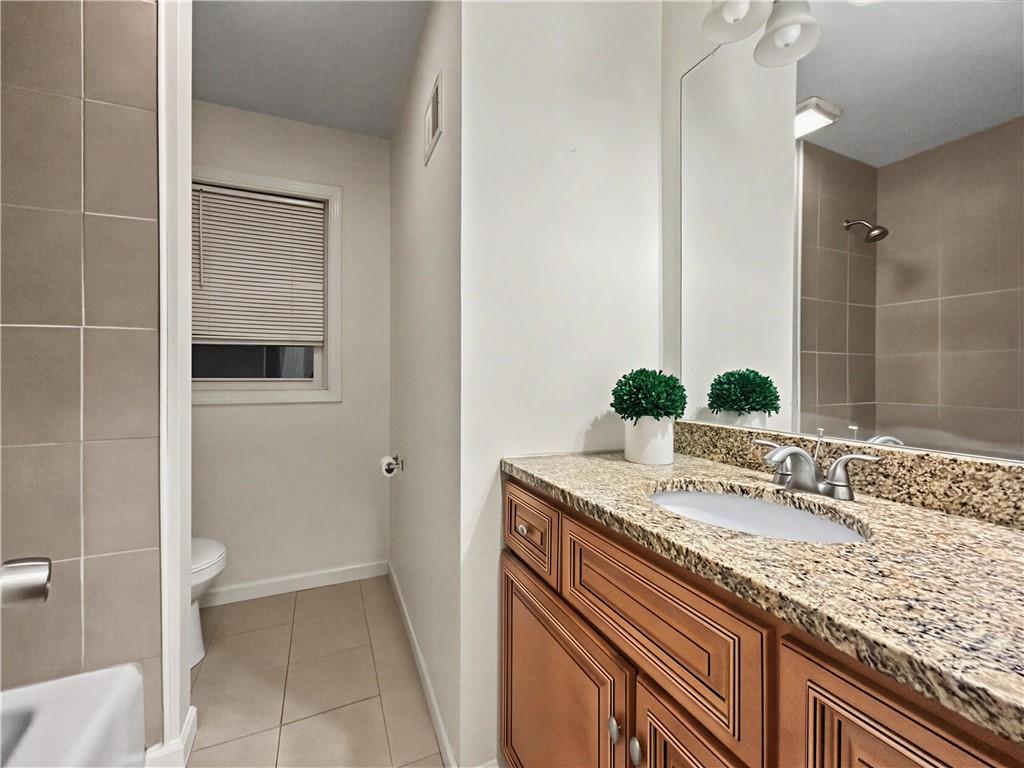
Bathroom with a granite vanity, wood cabinets, large mirror, and separate toilet and tub area.
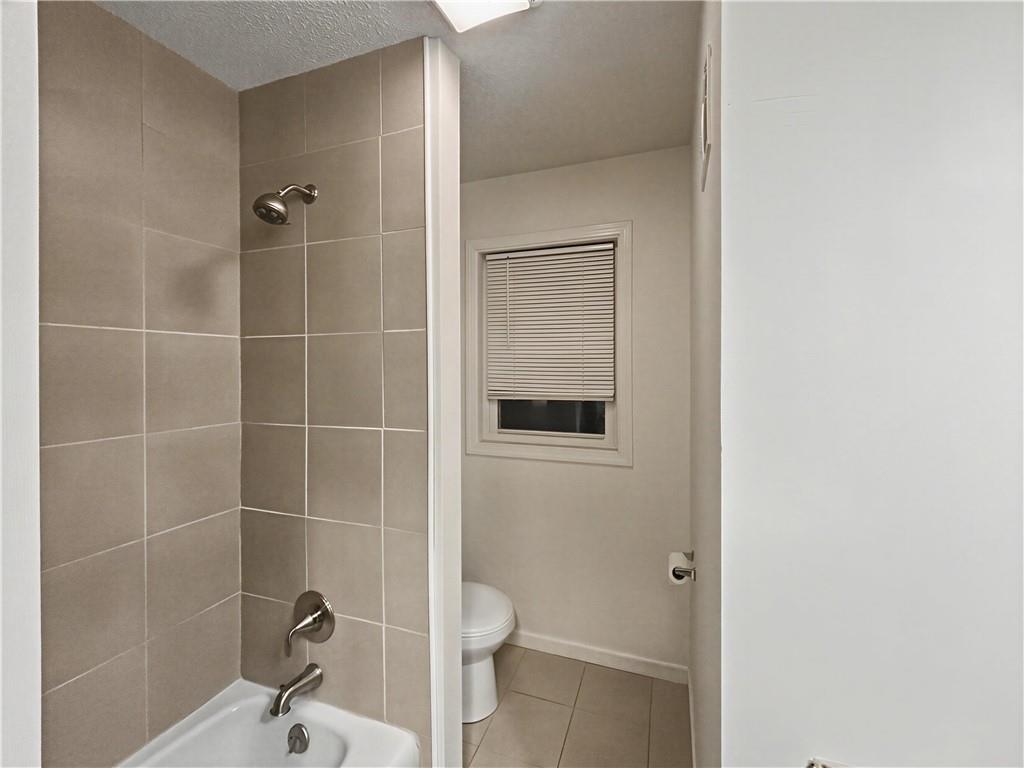
Bathroom with a beige tiled tub and shower, toilet, and small window with closed blinds.
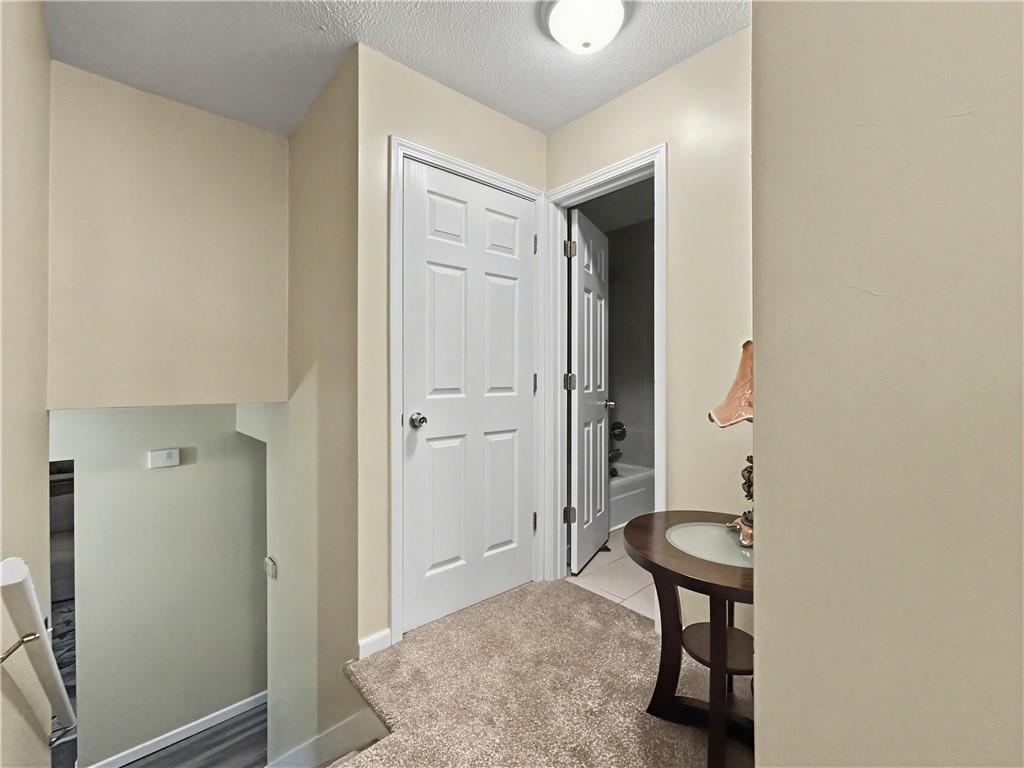
Carpeted hallway with white paneled doors and a small sink table beside an open bathroom.
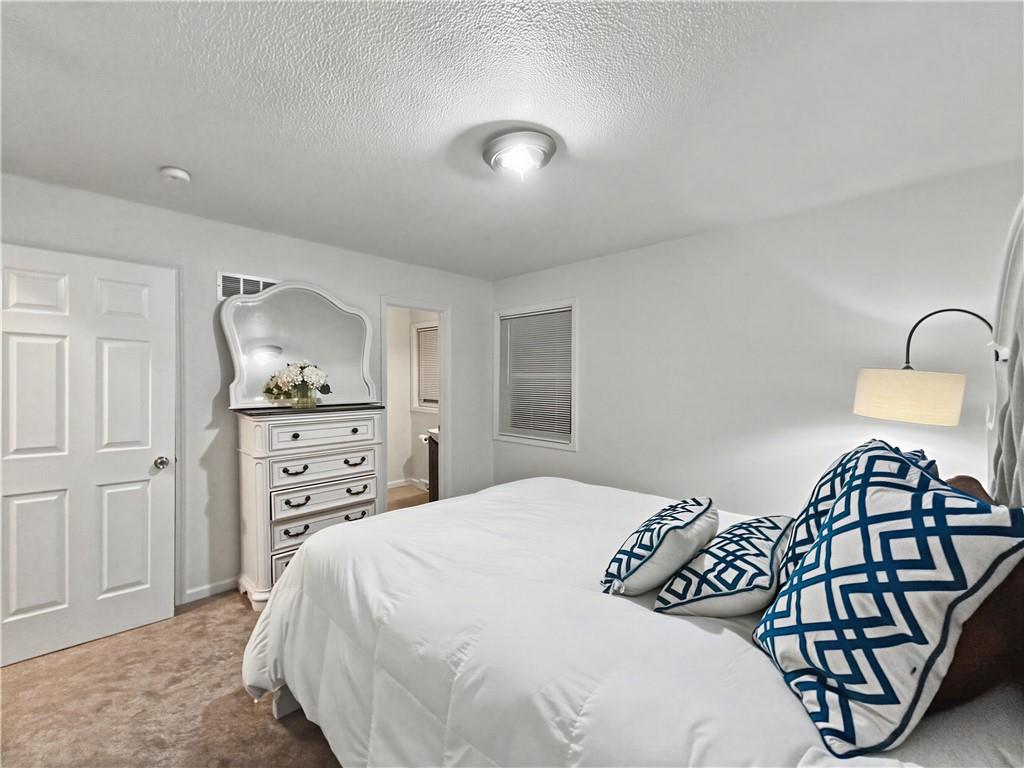
Bedroom with a white bed, blue patterned pillows, and a mirrored dresser.
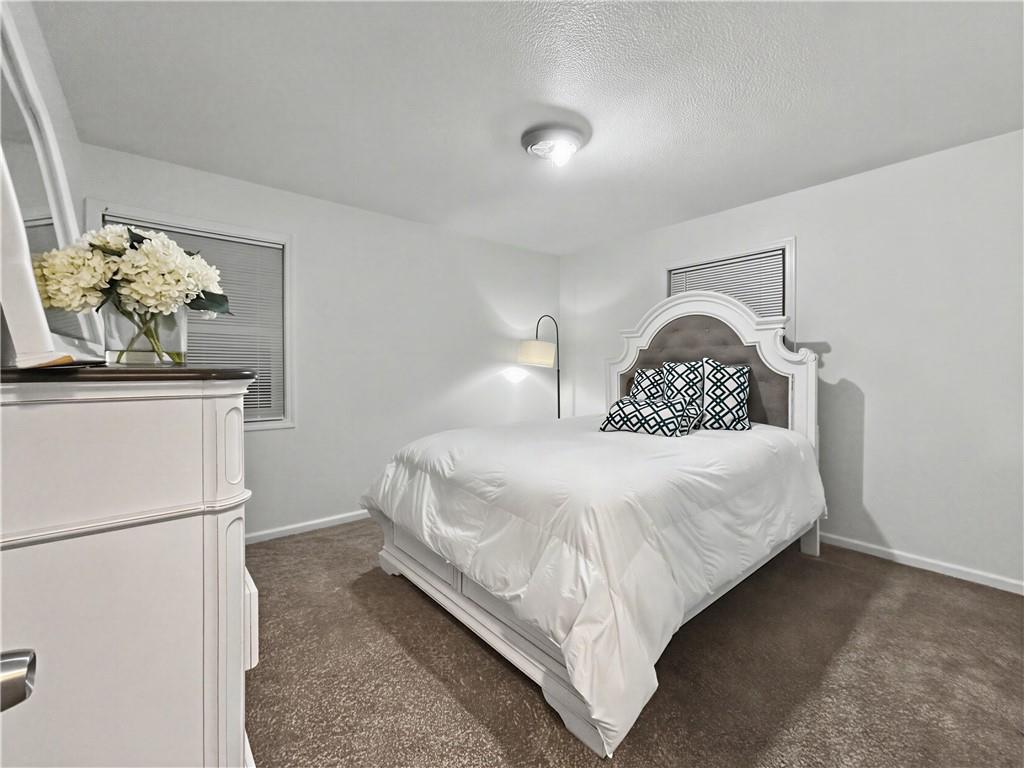
Bedroom with a white bed, ornate upholstered headboard, patterned pillows, and brown carpet.
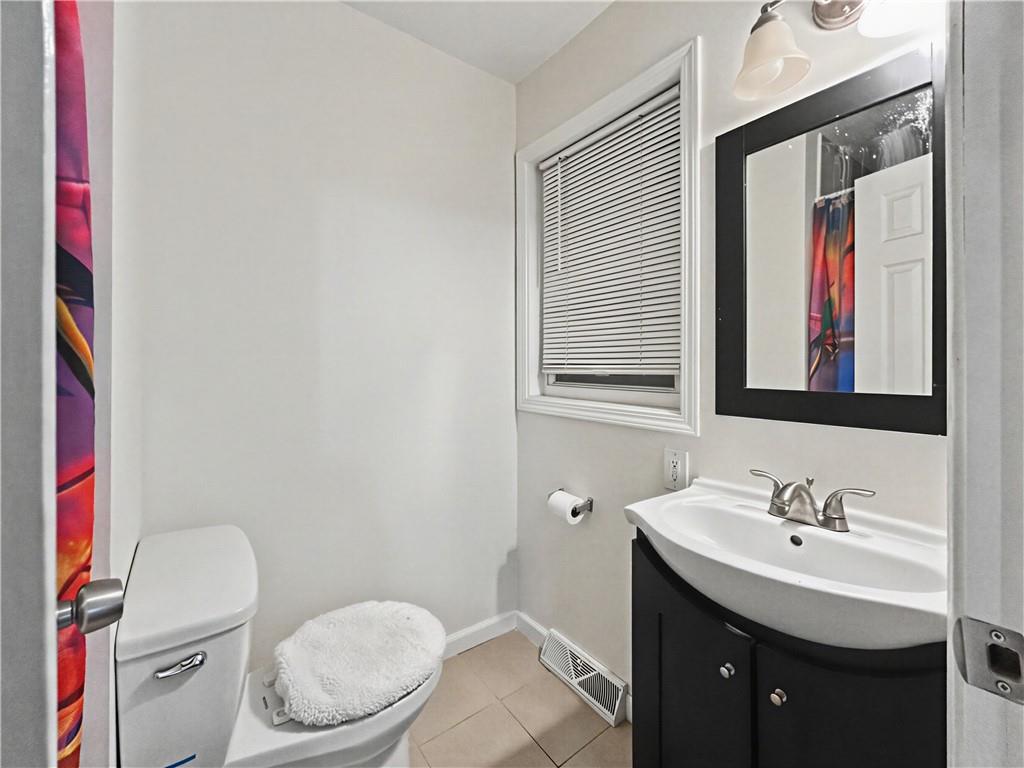
Bathroom with a dark vanity, white sink, black-framed mirror, and colorful shower curtain.
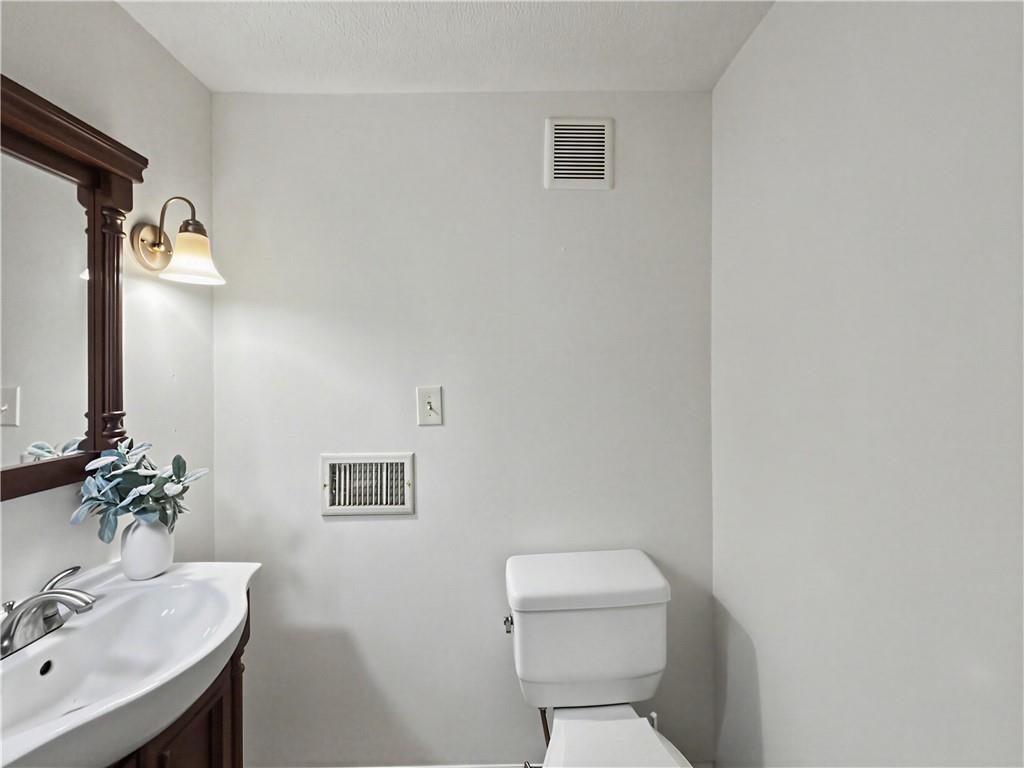
Bathroom with a white toilet, dark wood vanity, and framed mirror.
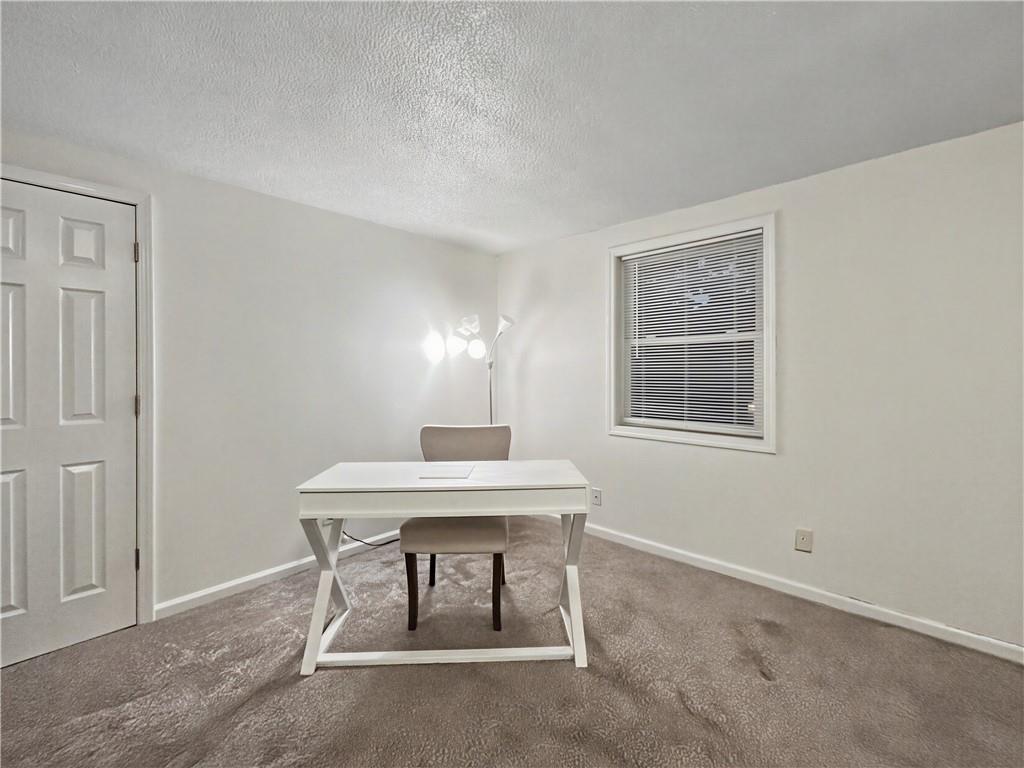
Small home office with a white desk, beige chair, and window with blinds.
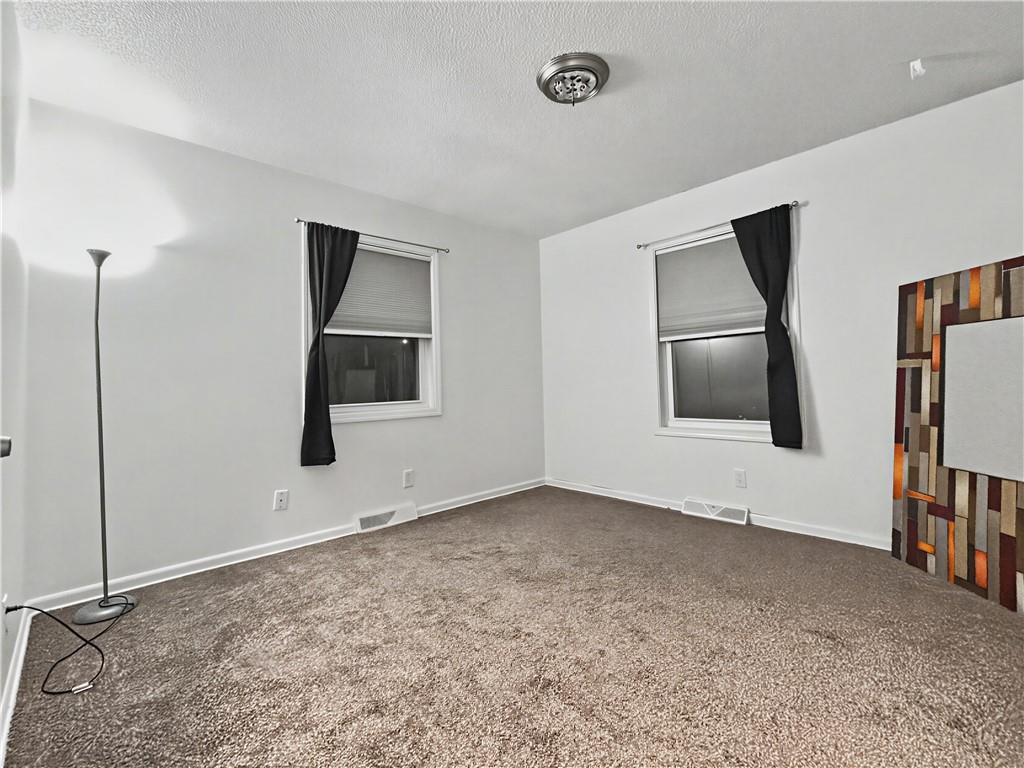
Empty carpeted room with two curtained windows, a floor lamp, and a large framed mirror.
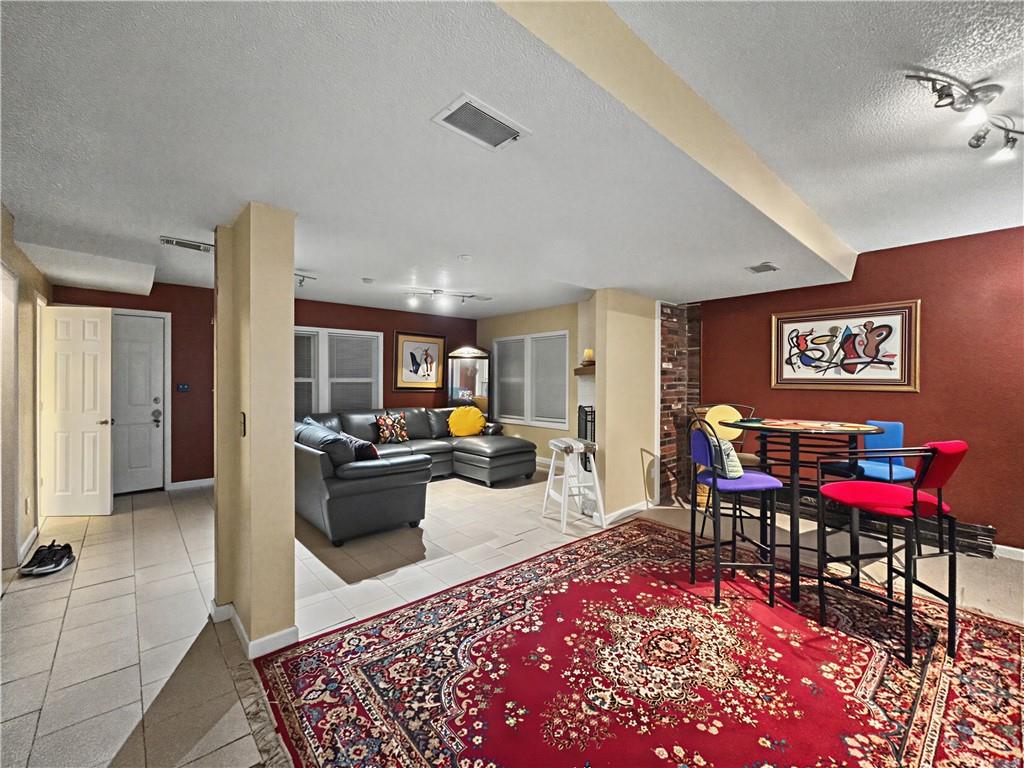
Open living and dining area with a gray sectional and colorful chairs around a table.
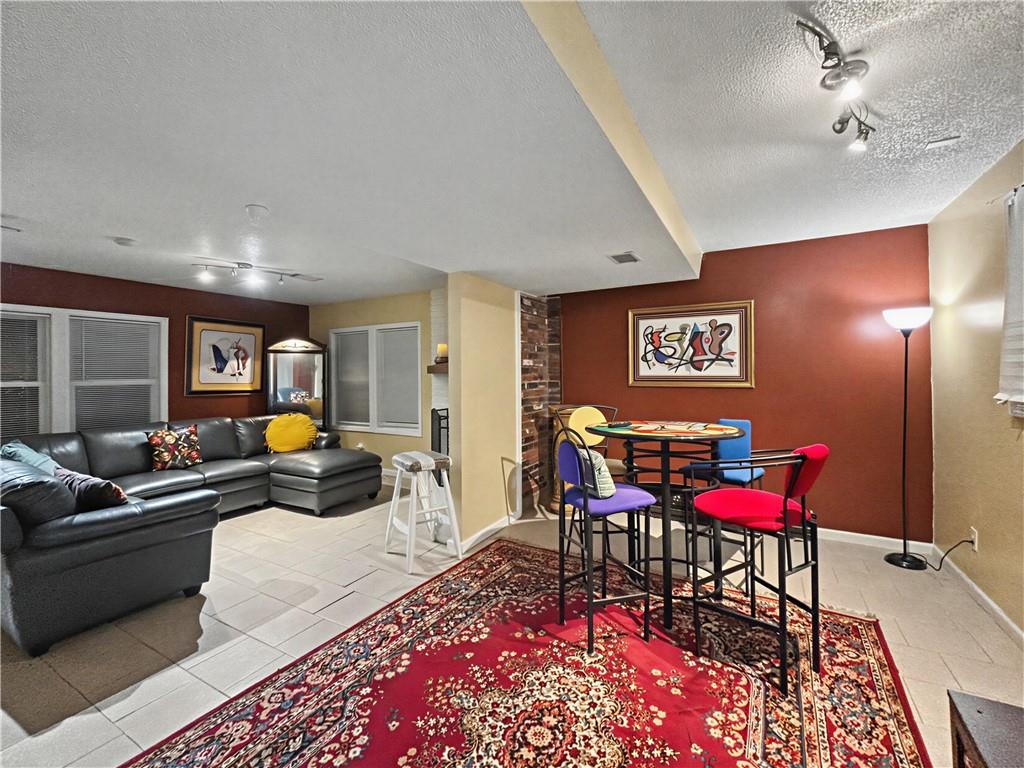
Living and dining area with a leather sectional and colorful table on a red patterned rug.
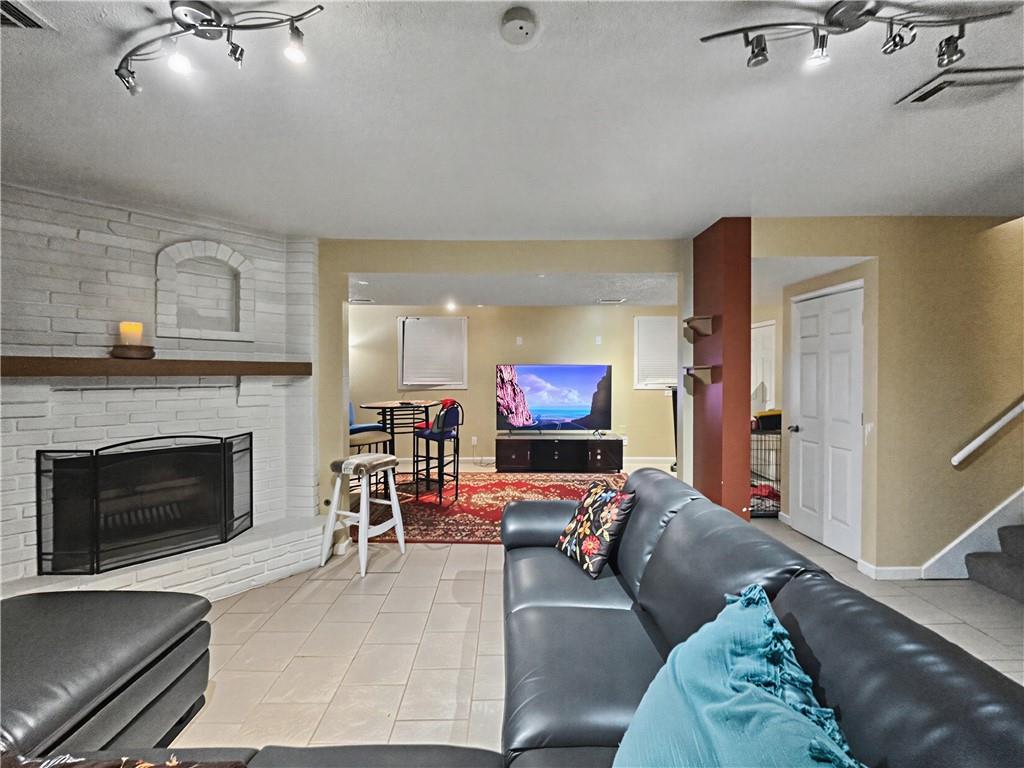
Living room with a white brick fireplace, gray sectional, and television in the rear sitting area.
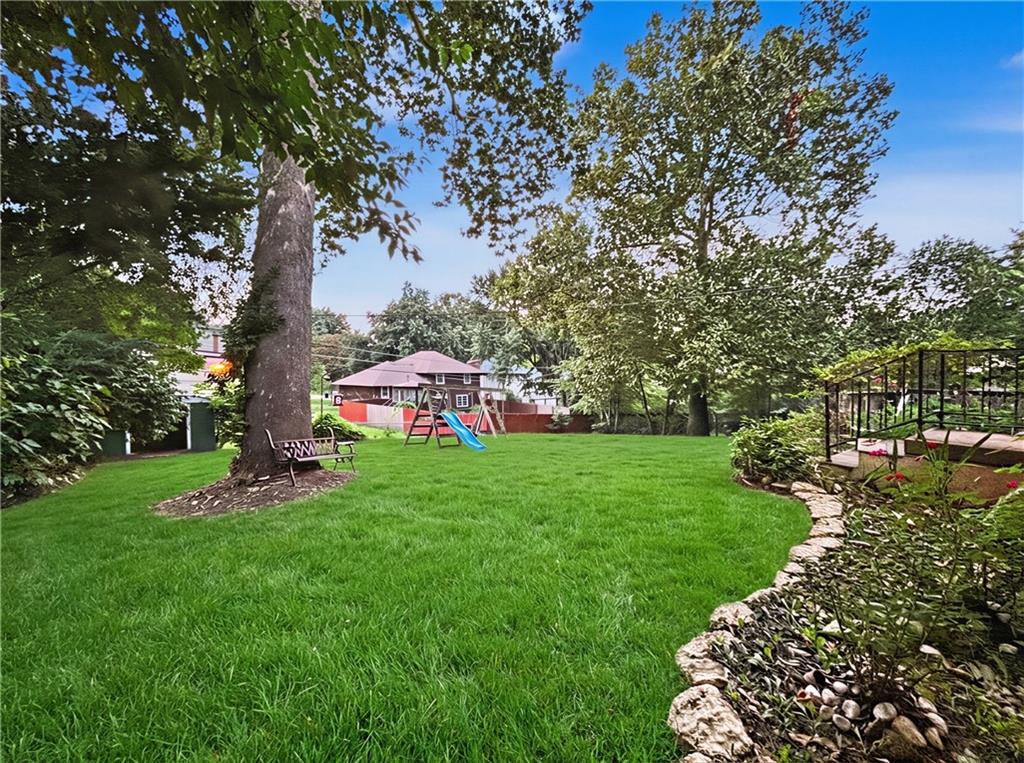
Backyard with mature shade trees, a broad lawn, a children’s play set, and a raised deck.
SEE ALL PHOTOS
Split-level home with attached garage, brick lower facade, and broad front lawn.
Split-level home with gray siding, a wide garage, and a broad driveway beneath mature trees.
Entry hallway with gray flooring, white front door, chandelier, and stairs.
Living room with a beige sectional, patterned rug, and crystal chandelier.
Furnished living room with a cream sectional, patterned rug, and chandelier.
Kitchen with warm wood cabinets, granite counters, stone backsplash, and stainless steel appliances.
Kitchen with warm wood cabinets, granite counters, and a dining nook with a wooden table.
Kitchen with warm wood cabinets, granite counters, stainless steel appliances, and a patterned backsplash.
Kitchen with wood cabinets, granite counters, stainless steel appliances, and gray plank flooring.
Carpeted staircase with a white handrail leading to an upstairs hallway.
Carpeted upstairs hallway with white walls, doorways, and an opening to the stairs.
Carpeted room with a beige loveseat, black cat, floor lamp, guitar, and sliding closet doors.
Bathroom with a granite vanity, wood cabinets, large mirror, and separate toilet and tub area.
Bathroom with a beige tiled tub and shower, toilet, and small window with closed blinds.
Carpeted hallway with white paneled doors and a small sink table beside an open bathroom.
Bedroom with a white bed, blue patterned pillows, and a mirrored dresser.
Bedroom with a white bed, ornate upholstered headboard, patterned pillows, and brown carpet.
Bathroom with a dark vanity, white sink, black-framed mirror, and colorful shower curtain.
Bathroom with a white toilet, dark wood vanity, and framed mirror.
Small home office with a white desk, beige chair, and window with blinds.
Empty carpeted room with two curtained windows, a floor lamp, and a large framed mirror.
Open living and dining area with a gray sectional and colorful chairs around a table.
Living and dining area with a leather sectional and colorful table on a red patterned rug.
Living room with a white brick fireplace, gray sectional, and television in the rear sitting area.
Backyard with mature shade trees, a broad lawn, a children’s play set, and a raised deck.
Courtesy of Murrell Homes Real Estate Grp, Shawnna Murrell Listing Contact:  
Pending

10704 Fremont Avenue

10704 Fremont Avenue, Kansas City, MO 64134

$269,900

4
beds

3
baths

2,263 Sq.Ft. LIVING AREA

0.27 Acres lot

Shawnna Murrell

Shawnna Murrell

Features & Amenities

Interior

  • total bedrooms4
  • Total bathrooms3
  • full bathrooms2
  • half bathroom1
  • Laundry room In Basement
  • Flooring Laminate
  • Fireplace Family Room
  • APPLIANCES Dishwasher, Stainless Steel Appliance(s)

Area & Lot

  • Status Pending
  • Living Area2,263 Sq.Ft.
  • Lot Area0.27 Acres
  • MLS® ID2635179
  • TypeResidential
  • YEAR BUILT1966
  • Architecture StylesTraditional
  • Elementary SchoolBurke
  • High SchoolRuskin
  • School DistrictKansas City Mo

Exterior

  • Garage Space2.0
  • water SourcePublic
  • roofComposition
  • parkingAttached
  • HEAT TYPEForced Air
  • AIR CONDITIONINGElectric
  • sewerPublic Sewer

Financial

  • Sales Price$269,900
Split-level home with gray siding, a wide garage, and a broad driveway beneath mature trees.

Schedule a Showing

I would love to show you my beautiful property. Please select your preferred date and time below. An agent will be in touch shortly to confirm your appointment.

Schedule a Showing

I would love to show you my beautiful property. Please select your preferred date and time below. An agent will be in touch shortly to confirm your appointment.

Thank you for your interest in 10704 Fremont Avenue, Kansas City, MO 64134. We are reviewing your request and will be in touch shortly!

Mortgage Calculator

Estimate your monthly mortgage payment, including the principal and interest, property taxes, and HOA. Adjust the values to generate a more accurate rate.

All estimates are provided for informational purposes only. Actual amounts may vary.
$0,000 Your Payment 20 15 65
$0,000 Your Payment

Work With Shawnna

Shawnna Murrell is a distinguished real estate broker with a passion for delivering unparalleled client care and creating unforgettable real estate experiences. Over 8 years of industry expertise, Shawnna has built a reputation for being a trusted advisor and advocate for buyers and sellers alike. Her commitment to excellence goes beyond transactions; it's about building lasting relationships and helping clients achieve their property goals with confidence. When you work with Shawnna Murrell, you're not just buying or selling a property; you're embarking on a remarkable adventure in the world of real estate."

Follow Me on Instagram