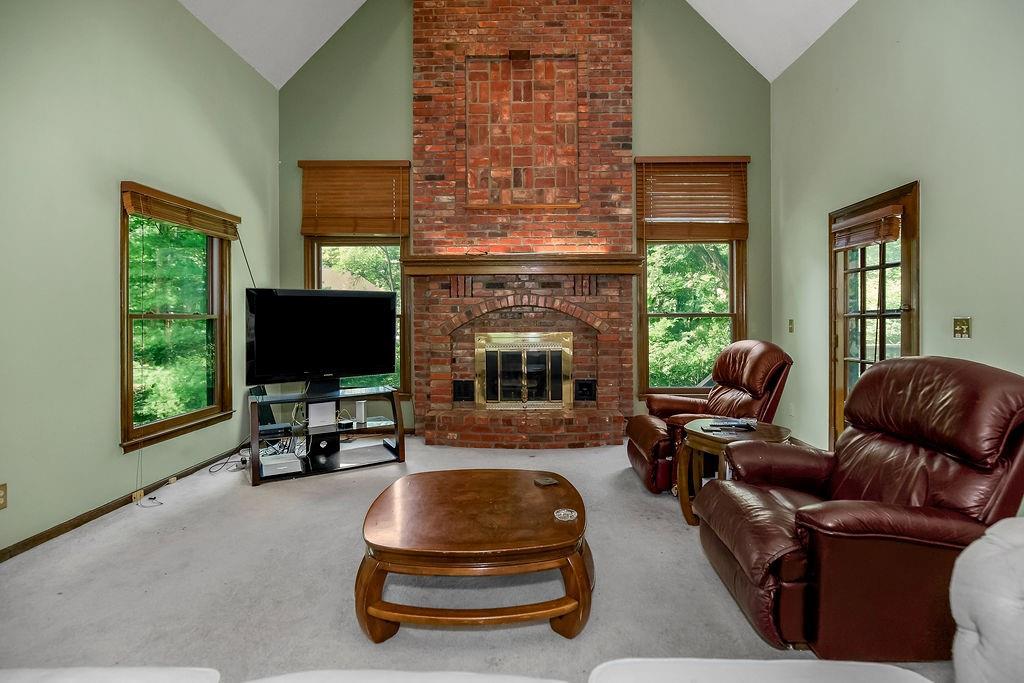
Property photo 1
Property photo 2
Property photo 3
Property photo 4
Property photo 5
3 Beds
5 Baths
3,674 sqft

$440,000

4408 NW Normandy Lane, Kansas City MO, 64116

Price per sqft$119.76
Built in1981
Property size3,674 sqft
Property typeResidential
Courtesy of Platinum Realty LLC, Jaylenn Wong Listing Contact:

Overview

Active

Listed Sep 4, 2026

Updated 8 days ago

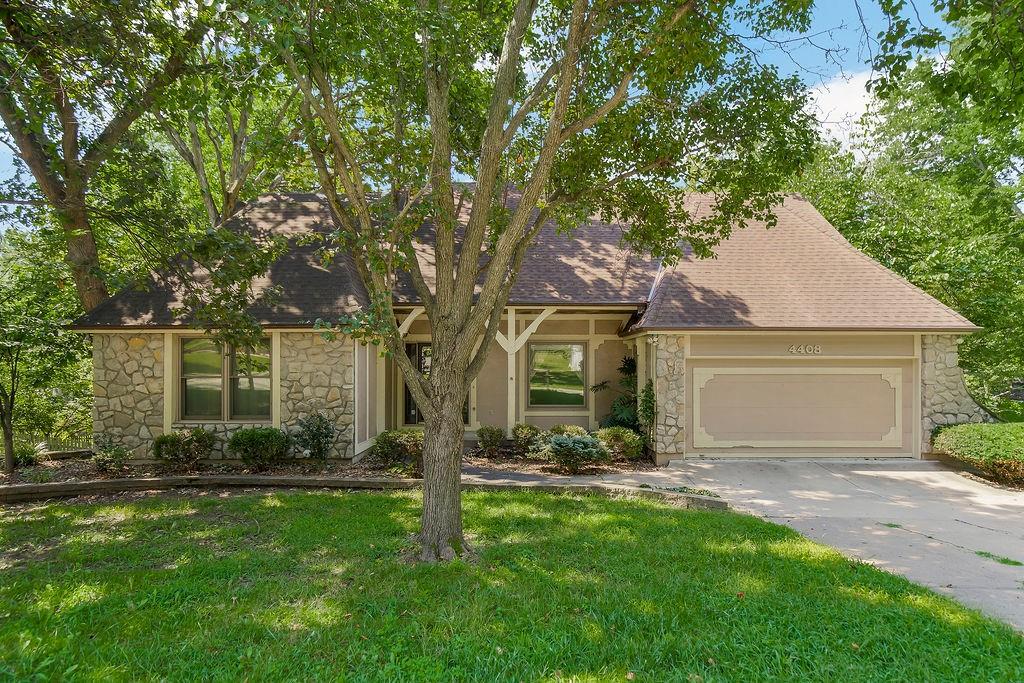
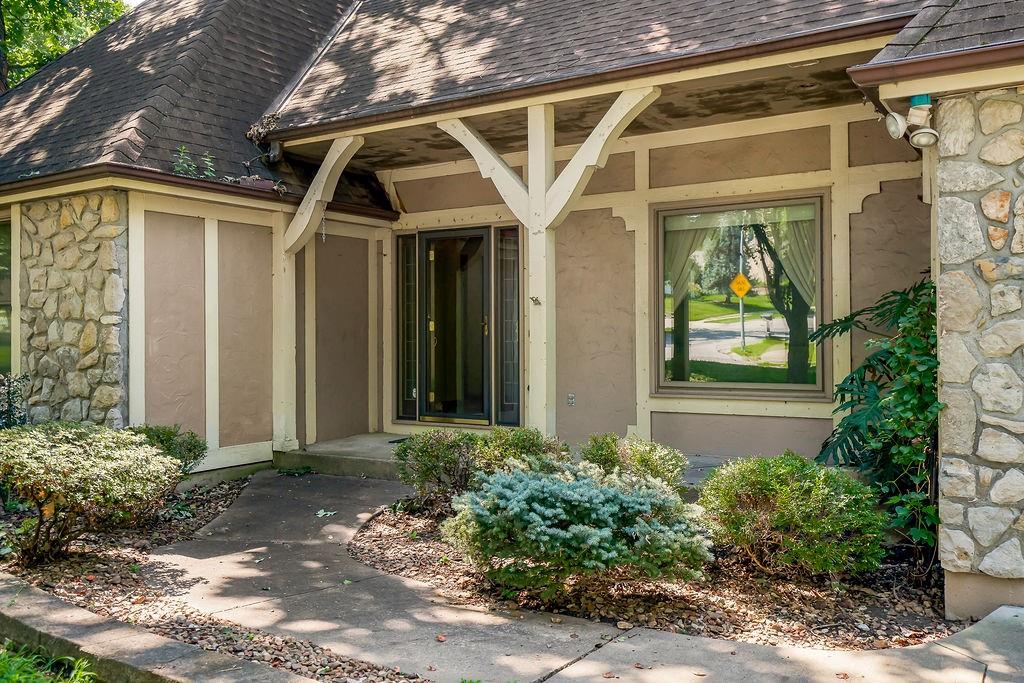
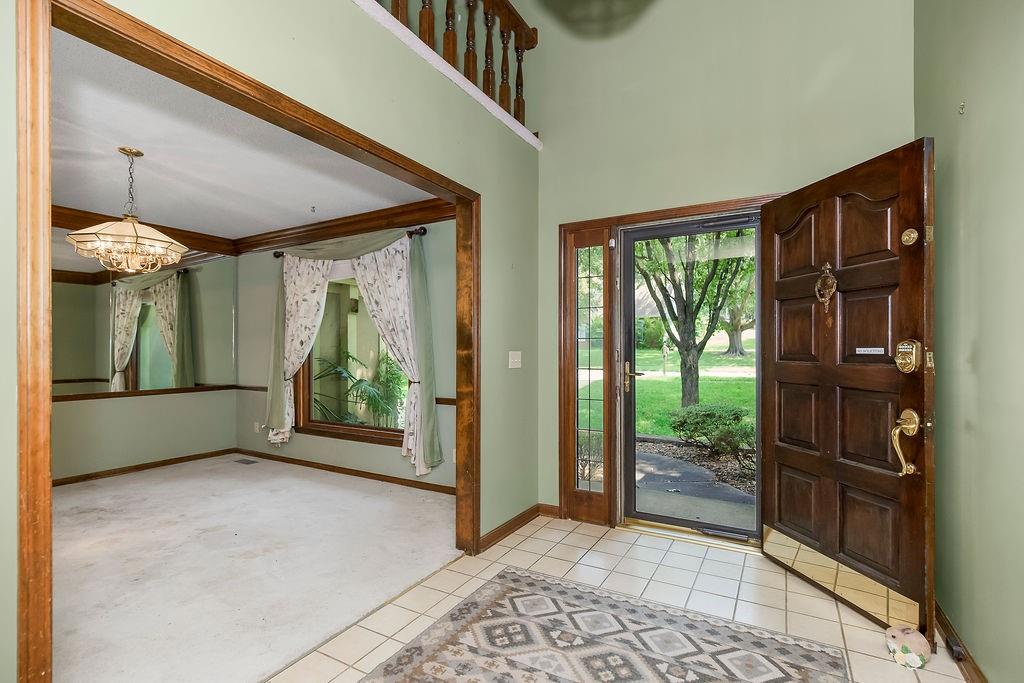
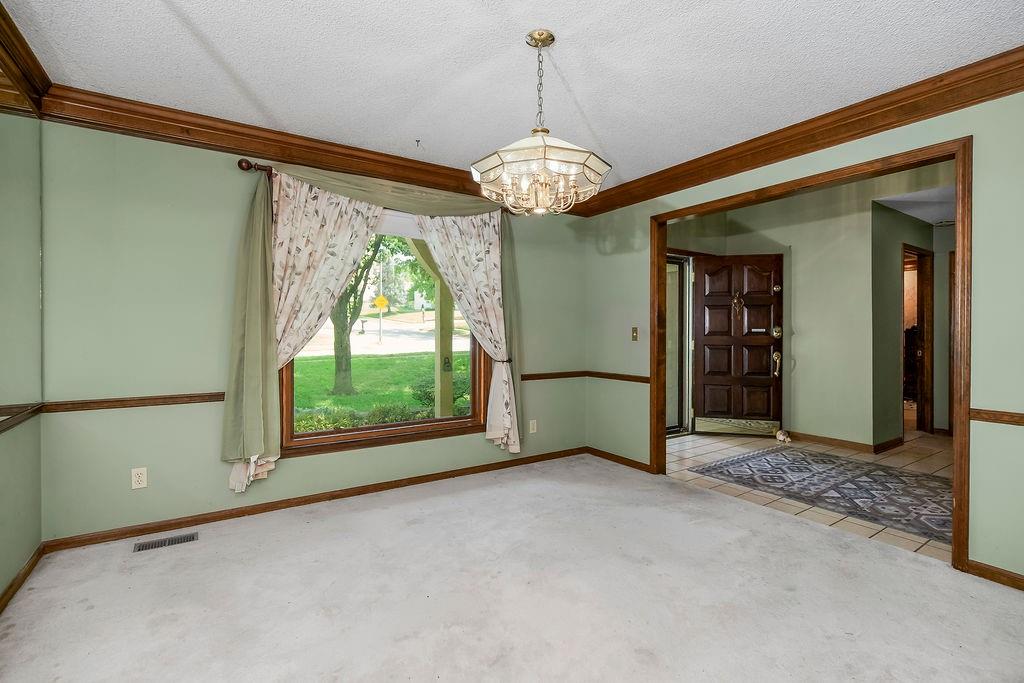
Tucked beneath a canopy of mature trees on a private, nearly half-acre wooded lot, this spacious home offers the kind of space, privacy, and one-level living that's genuinely hard to find! Enjoy a prime location in Kansas City - giving you access to everything that the metro has to offer. Step through the solid wood front door into a dramatic two-story foyer, where a wall of windows floods the space with natural light, and an open loft overlooks the entry. To one side, a formal dining room awaits your finishing touches — a true separate dining space for holidays and dinner parties. Just beyond, the vaulted great room impresses with soaring ceilings and a floor-to-ceiling fireplace as its centerpiece, flanked by tall windows. The eat-in kitchen is built for entertainment: abundant oak cabinetry, a center island, double wall ovens, and a sunny breakfast nook surrounded by windows — all in addition to the separate formal dining room. A dedicated laundry room with cabinetry completes the main-floor. The primary suite is conveniently located on the main level, featuring a tray ceiling, a large layout with room for a sitting or office area, and a private en-suite bath with an extra-long double vanity. Also upstairs - two additional bedrooms — each with its own full private bathroom, a rare and valuable layout for guests or kids. The finished lower level adds even more livable square footage, anchored by a second brick fireplace and custom built-in shelving — ideal as a media room, playroom, or additional living space — plus a large unfinished storage area ready for your organization system or workshop. An exceptionally rare feature: a basement area underneath the garage! Outside, the huge, private backyard is a true retreat: a multi-level deck, a stone patio, and a charming wood footbridge wind through mature trees for a setting that feels more like a park than a backyard — all while backing to green space for added privacy.

$2,927/mo

Est. mortgage payment based on a $440,000 home price.

All estimates are provided by Luxury Presence for informational purposes only. Actual amounts may vary.

Additional information

MLS® ID
2639232

Interior Features

Bedrooms
3
Bathrooms
5
Fireplace
Yes
Cooling
Yes
Heating
Yes
Basement
Yes

Exterior Features

Lot Size
0.47 Acres

Other Property Details

Garage
Yes
55+/Senior Community
No
MLS provider logo

Listings courtesy of Heartland MLS as distributed by MLS GRID

All information deemed reliable but not guaranteed and should be independently verified. All properties are subject to prior sale, change or withdrawal. Neither listing broker(s) nor Shawnna Murell shall be responsible for any typographical errors, misinformation, misprints and shall be held totally harmless. Properties displayed may be listed or sold by various participants in the MLS.

Based on information submitted to the MLS GRID as of 8:01 AM UTC on 9/22/2026. All data is obtained from various sources and may not have been verified by broker or MLS GRID. Supplied Open House Information is subject to change without notice. All information should be independently reviewed and verified for accuracy. Properties may or may not be listed by the office/agent presenting the information.

©2026 Heartland MLS. All rights reserved.

Powered by Luxury Presence
