Property photo 1
Property photo 2
Property photo 3
Property photo 4
Property photo 5
5 Beds
6 Baths
5,986 sqft

$1,399,900

7060 N National Drive, Parkville MO, 64152

Price per sqft$233.86
Built in2005
Property size5,986 sqft
Property typeResidential
Courtesy of Keller Williams KC North, Ken Hoover Group Listing Contact:

Overview

Active

Listed Mar 6, 2026

Updated 7 days ago

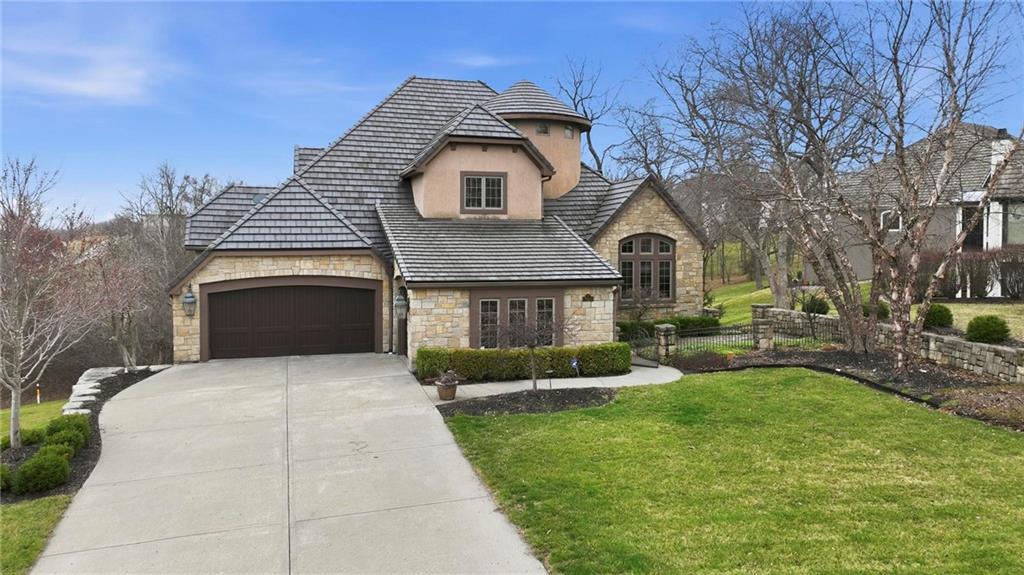
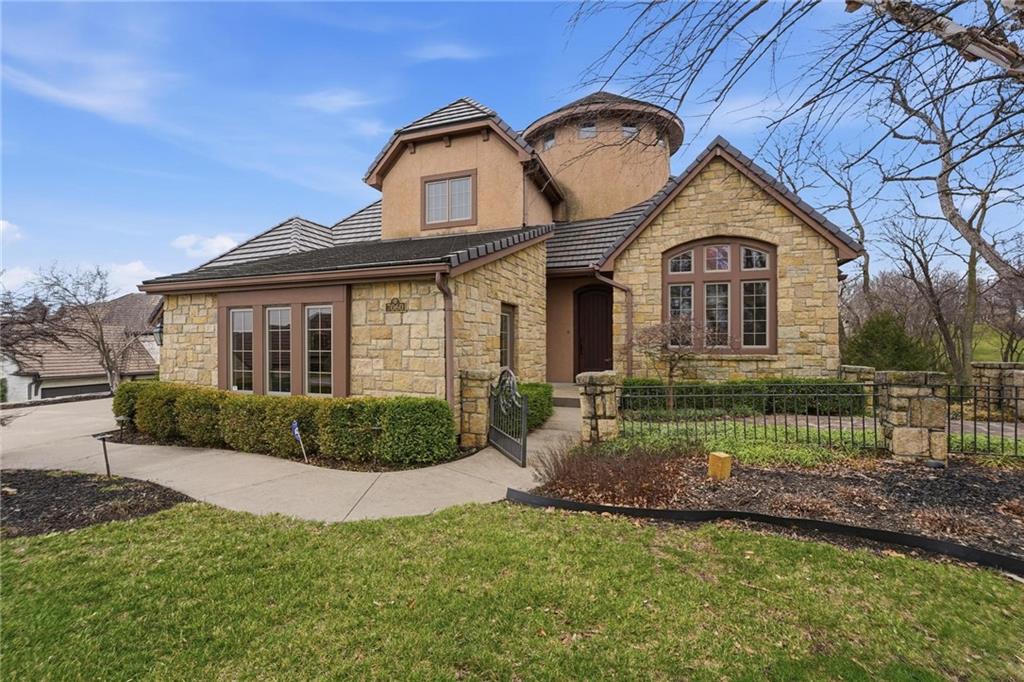
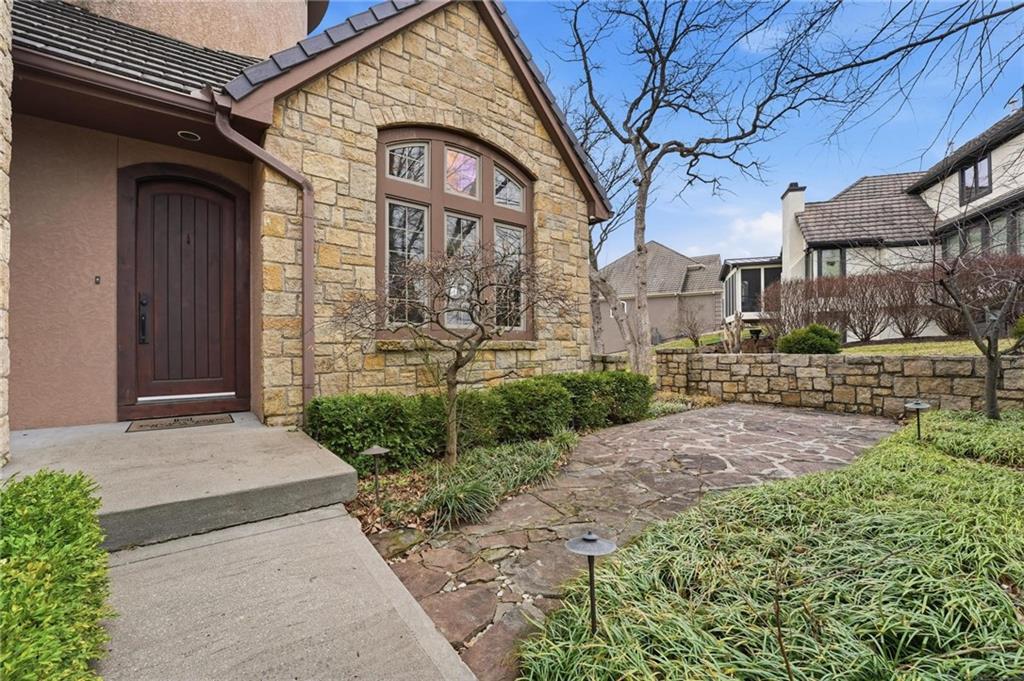
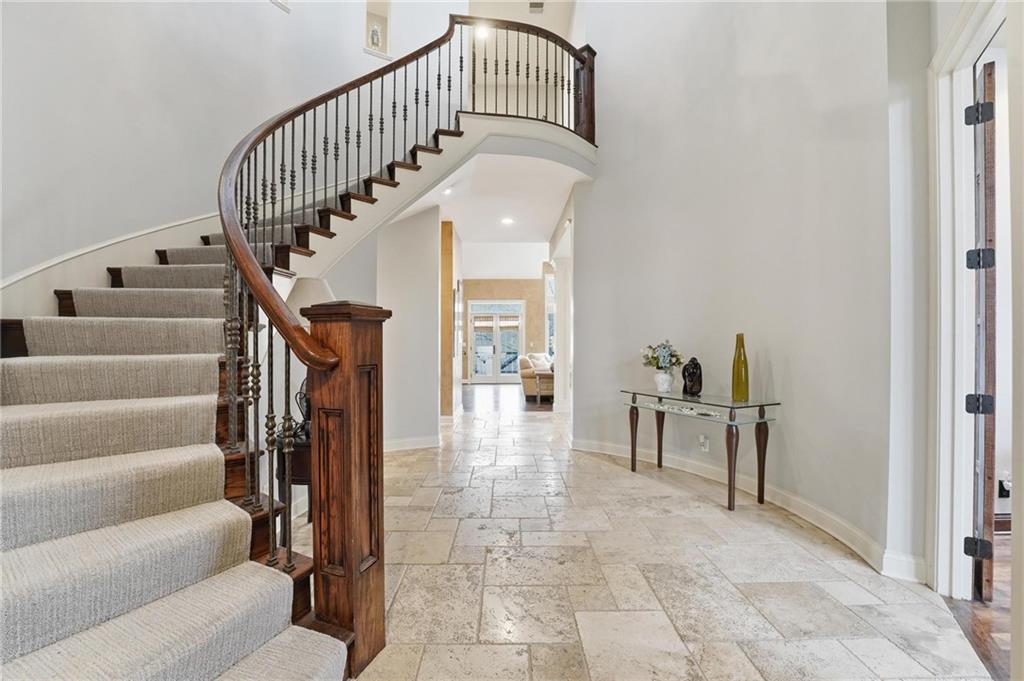
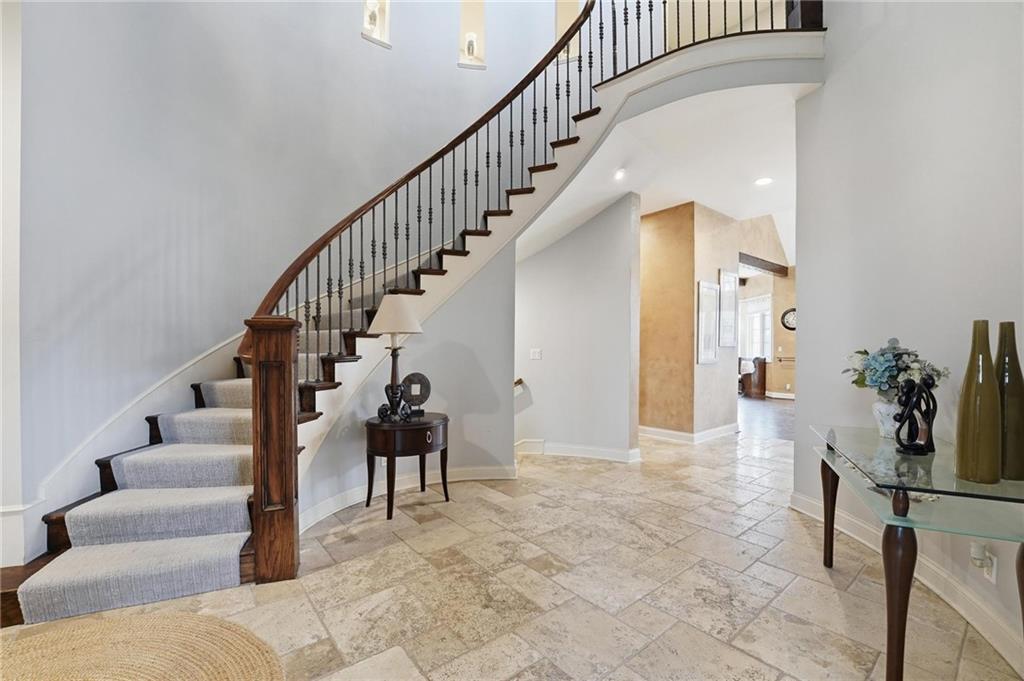
Experience luxury living in this stunning 1.5-story home situated on nearly an acre along the prestigious The National Golf Club of Kansas City. From the moment you enter, soaring ceilings, rich hardwood floors, and elegant travertine tile set the tone for the exceptional craftsmanship and design found throughout the main level. The thoughtfully designed floor plan features a formal dining room perfect for entertaining, along with a bright breakfast area overlooking the beautiful surroundings. The gourmet kitchen is truly the heart of the home, complete with a built-in refrigerator, double ovens, a gas cooktop, and abundant space for gathering. The inviting living room showcases one of the home's three fireplaces, creating a warm and sophisticated setting for everyday living and entertaining. Convenience meets comfort with a main-level laundry room and a luxurious primary suite designed as a private retreat. The finished lower level is an entertainer's dream, featuring a spacious recreation room with a wet bar, dedicated media room, gaming area, climate-controlled wine cellar, and an additional bedroom perfect for guests or extended stays. Set on a rare, nearly one-acre lot within one of the area's most exclusive golf communities, this remarkable home offers elegance, space, and exceptional amenities. As an added bonus, the seller is offering concessions toward a new deck.

$9,314/mo

Est. mortgage payment based on a $1,399,900 home price.

All estimates are provided by Luxury Presence for informational purposes only. Actual amounts may vary.

Additional information

MLS® ID
2605095

Interior Features

Bedrooms
5
Bathrooms
6
Fireplace
Yes
Cooling
Yes
Heating
Yes
Basement
Yes

Exterior Features

Lot Size
0.96 Acres

Other Property Details

Association Fee Frequency
Yearly
Garage
Yes
MLS provider logo

Listings courtesy of Heartland MLS as distributed by MLS GRID

All information deemed reliable but not guaranteed and should be independently verified. All properties are subject to prior sale, change or withdrawal. Neither listing broker(s) nor Shawnna Murell shall be responsible for any typographical errors, misinformation, misprints and shall be held totally harmless. Properties displayed may be listed or sold by various participants in the MLS.

Based on information submitted to the MLS GRID as of 8:05 AM UTC on 9/22/2026. All data is obtained from various sources and may not have been verified by broker or MLS GRID. Supplied Open House Information is subject to change without notice. All information should be independently reviewed and verified for accuracy. Properties may or may not be listed by the office/agent presenting the information.

©2026 Heartland MLS. All rights reserved.

Powered by Luxury Presence
